
Address
3014 County Road 2330, Salem, MO
Price
$ 379,900
Property Attributes
- MLS#26023176
- TypeSingle Family
- Listing Status Active
- CountyDENT
- CitySalem
- AreaSalem
- NeighborhoodCounty
- Zip65560
- StyleTraditional
- Year Built2022
- Taxes$ 1137
- Price$ 379,900
- Bedrooms3
- Full Bathrooms2
- Half Bathrooms0
- Sqr Footage2000
- Lot Size9.75 Acres
Data Source:
Mid America Regional Information Systems (MARIS)
Property Description
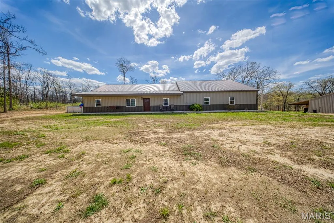
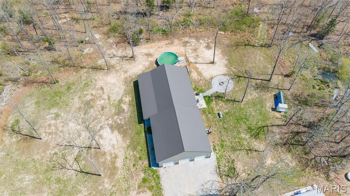
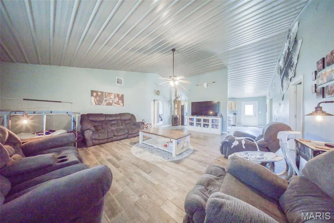
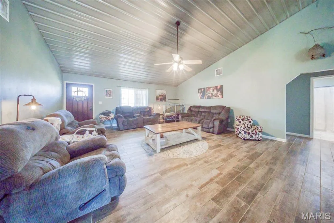
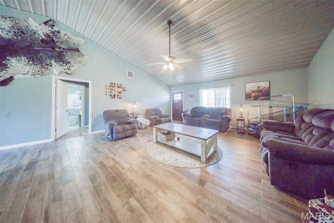
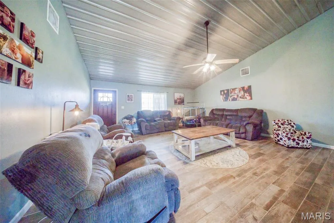
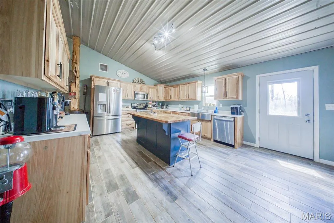
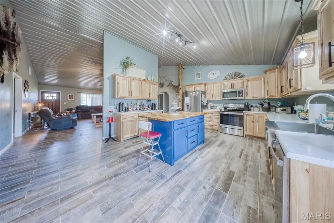
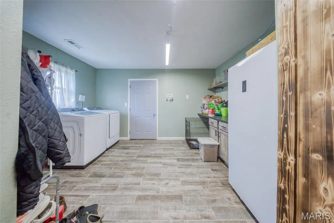
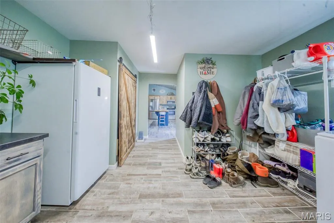
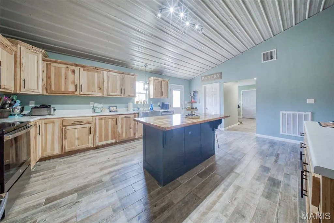
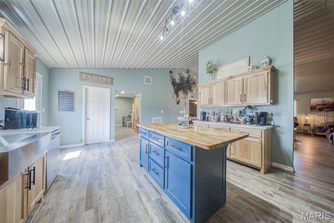
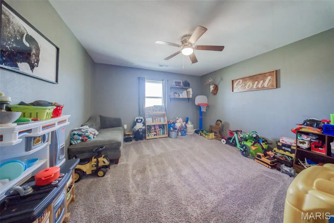
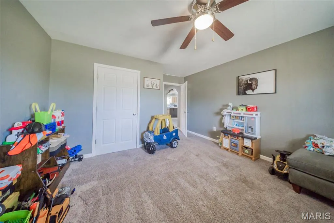
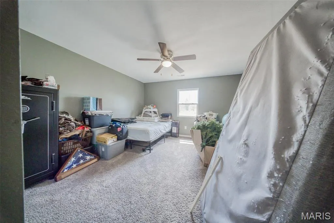
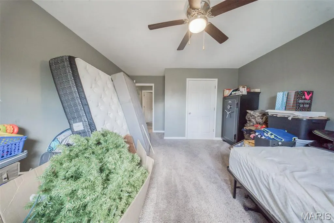
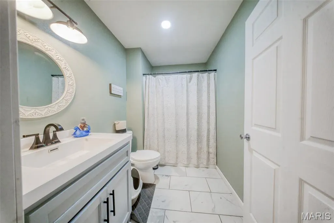
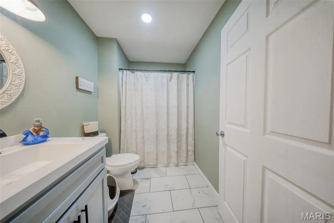
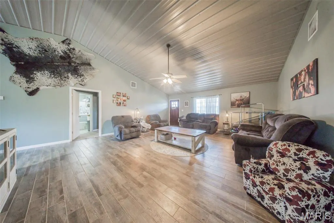
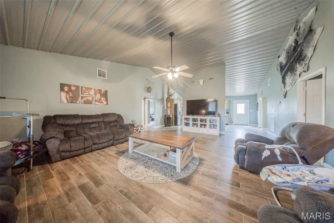
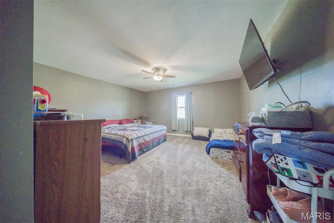
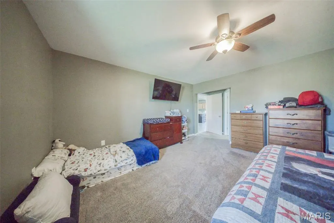
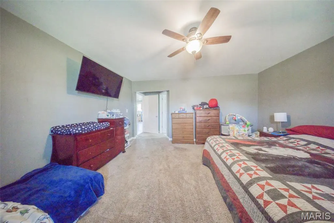
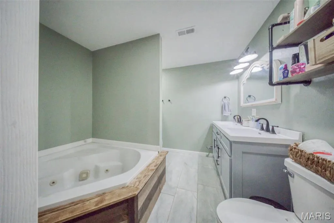
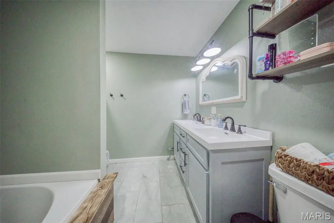
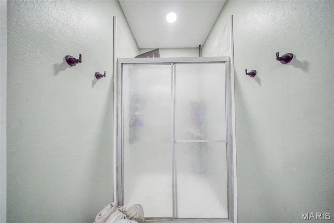
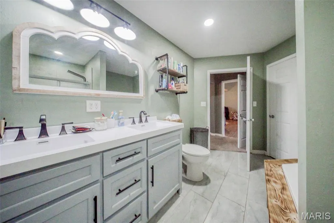
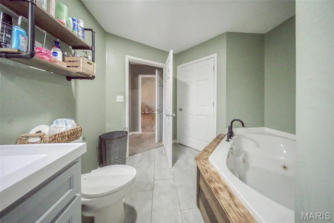
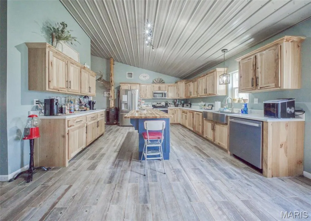
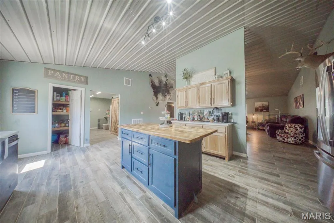
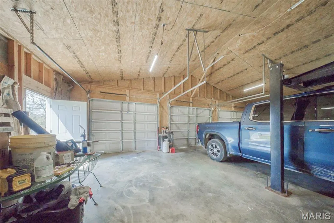
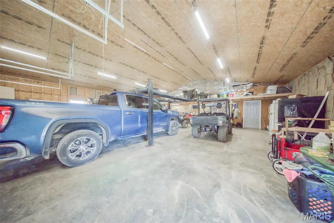
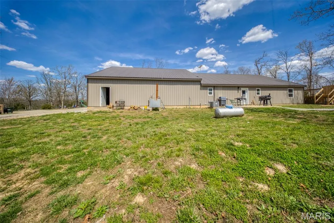
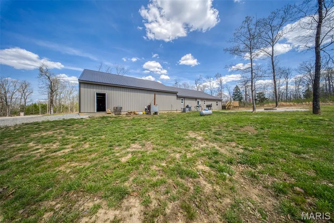
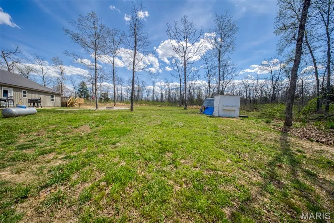
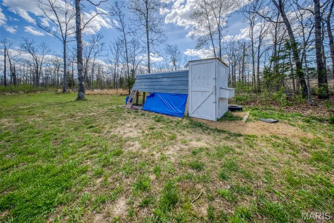
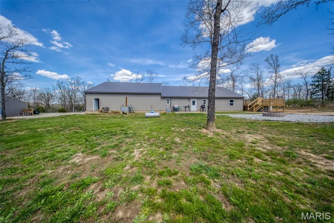
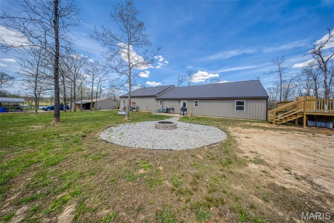
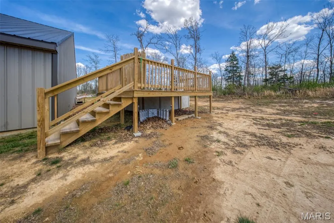
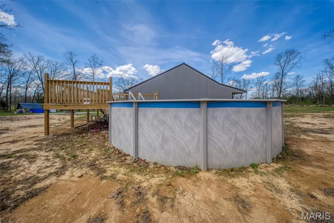
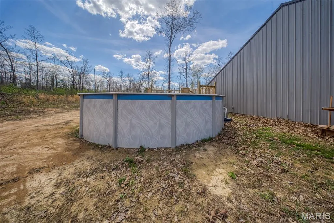
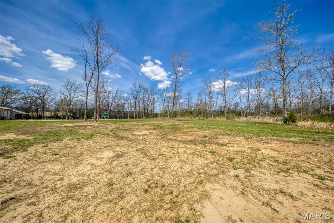
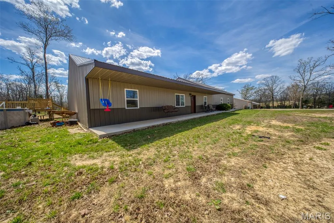
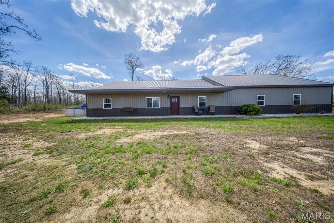
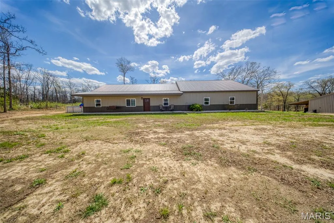
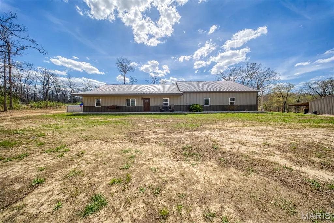
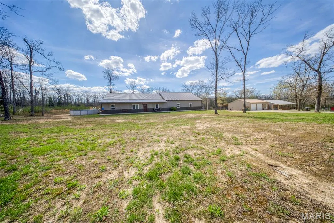
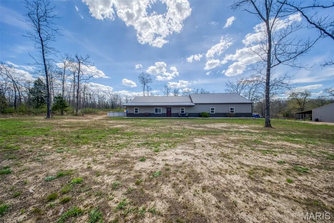
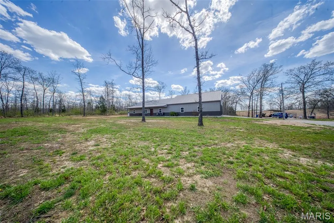
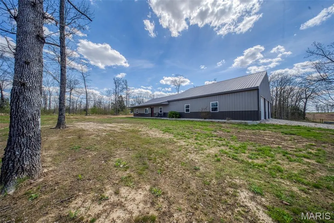
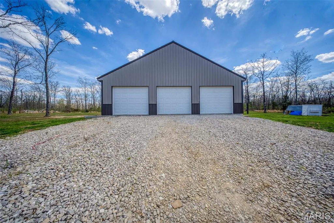
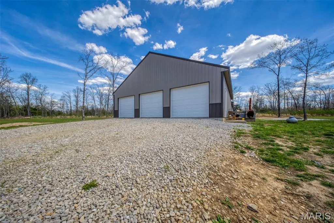
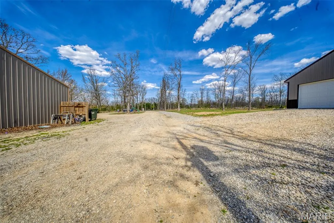
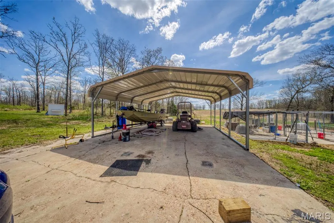
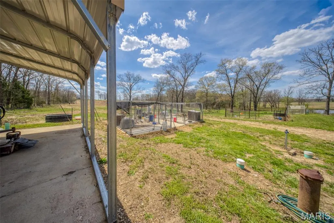
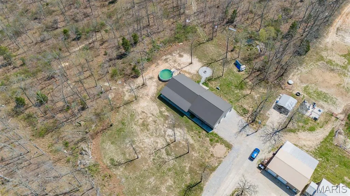
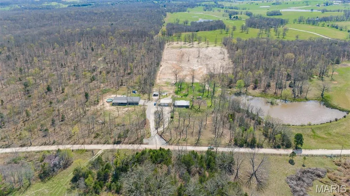
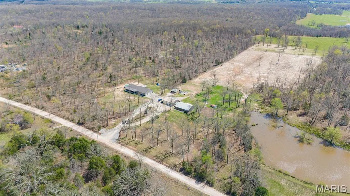
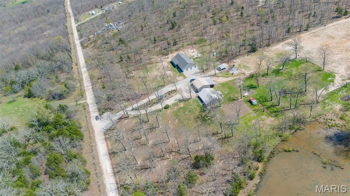
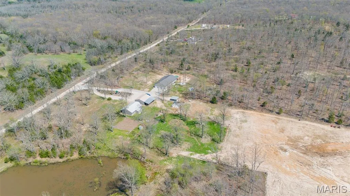
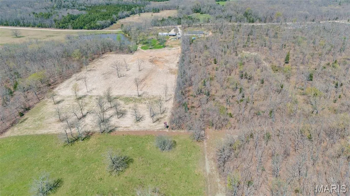
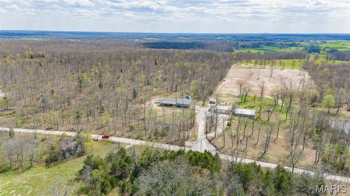
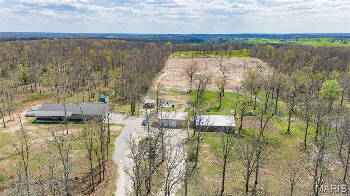
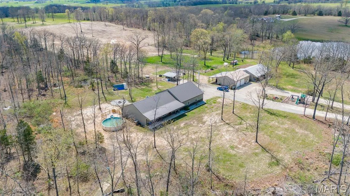
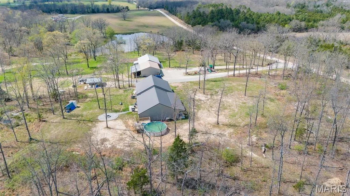
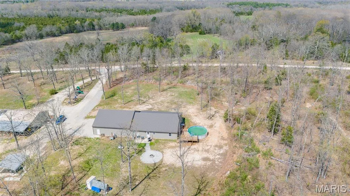
Discover the perfect blend of comfort, functionality, and outdoor living with this 3-bedroom, 2-bath home nestled on 9.75 m/l mostly wooded acres—an ideal setup for nature lovers and hunting enthusiasts alike. Offering approximately 2,000 square feet, this slab home features durable metal siding and a metal roof, along with quality Jeld-Wen double-pane windows for efficiency and peace of mind. Inside, the spacious great room welcomes you with a cathedral ceiling and tile flooring, creating an open and inviting atmosphere. The kitchen is thoughtfully designed with custom hickory cabinetry complete with soft-close features, lazy Susans, pan drawers, and a built-in trash drawer. A stainless steel apron front farmhouse sink, large island with additional storage, walk-in pantry, and stainless steel appliances make this space as functional as it is stylish. The primary suite offers a private retreat with a jetted tub, double vanity, separate shower, and tile flooring. A large laundry/mud room adds convenience and practicality for everyday living. Step outside to enjoy the 24’ round above-ground pool with deck, a dedicated fire pit area, and abundant wildlife—making this property an excellent hunting setup. The outdoor wood furnace even heats the attached 3-car garage, adding extra efficiency during cooler months. Additional highlights include a shared well and driveway. Please note: air compressor and lift in the garage do not convey, and the chicken coop is excluded from the sale.
| Elementary School | Middle School | High School |
|---|---|---|
| Dent-Phelps Elem. | Dent-Phelps Elem. | Salem/Rolla/Licking High School |
| Price History | |
|---|---|
| 4/20/2026 | Listed $389,900 |
| 8/18/2026 | 3$379,900 |
General Features
| Sewer | Lagoon |
|---|---|
| Heating | Electric,Heat Pump |
| Cooling | Ceiling Fan(s),Central Air,Electric |
| Utilities | Electricity Connected |
| Possession | Close Of Escrow |
| Roof | Metal,Pitched/Sloped |
| Appliances | Stainless Steel Appliance(s),Dishwasher,Microwave,Range,Refrigerator,Electric Water Heater |
| Garage Spaces | 3 |
| Architectural Style | Traditional |
| Pool Features | Above Ground,Filtered,Outdoor Pool,Private |
| Construction Materials | Frame,Metal Siding |
| Year Built | 2022 |
| Electric | 220 Volts |
| View | Rural |
| Township | Salem |
| Levels | One |
| Property Subtype | Single Family Residence |
| Tax Year | 2025 |
| County | Dent |
| New Construction | No |
| Property Type | Residential |
| HOA | No |
| Attached Garage | Yes |
| Subdivision Name | County |
| Garage Y/N | Yes |
| Building Features | Bathrooms,Kitchen Facilities,Lighting,Pool |
| Total Rooms | 7 |
| Full Baths | 2 |
| Status | Active |
| Directions | From Rolla,take Hwy 72 East. Turn right onto Hwy C. Turn left onto Dent County Rd 2190. Turn left onto County Rd 2200. Continue onto Co Rd 2340. Turn left onto Co Rd 2330. Property will be on the rig |
| High School | Salem/Rolla/Licking |
| City | Salem |
| Disclosures | Flood Plain No,Seller Property Disclosure |
| High School District | Dent-Phelps R-III |
| MLS Area | 799 - Salem |
| Lot Size Square Feet | 424710 |
| Carport Y/N | No |
| Elementary School | Dent-Phelps Elem. |
| Tax Annual Amount | 1137 |
| Home Warranty Y/N | No |
| Middle/Junior High School | Dent-Phelps Elem. |
| Structure Type | House |
| Standard Status | Active |
| Ownership Type | Private |
| Legal Description | PT SE1/4 NW1/4 |
Interior Features
| Interior Amenities | Cathedral Ceiling(s),Ceiling Fan(s),Custom Cabinetry,Double Vanity,Eat-in Kitchen,Kitchen Island,Kitchen/Dining Room Combo,Lever Faucets,Recessed Lighting,Separate Shower,Storage,Whirlpool,Workshop/H |
|---|---|
| Basement | None |
| Flooring | Combination |
| Basement (Y/N) | No |
| Window Features | Double Pane Windows |
| Fireplace Y/N | No |
| Above Grade Finished Area | 2000 |
| Laundry Features | Electric Dryer Hookup,Laundry Room,Washer Hookup |
| Total Bedrooms | 3 |
| Main Level Bedrooms | 3 |
| LivingAreaSource | Assessor |
| Above Grade Finished Area Source | Assessor |
| Total Baths | 2 |
Exterior Features
| Exterior Amenities | Fire Pit |
|---|---|
| Parking Features | Attached,Concrete,Garage,Garage Door Opener,Garage Faces Front,Off Street,Shared Driveway,Workshop in Garage |
| Lot Features | Back Yard,Front Yard,Gently Rolling,Wooded |
| Water Source | Shared Well |
| Total Parking | 3 |
| Foundation Details | Slab |
| Lot Dimensions | +/- 9.75 Acres |
| Lot Size Acres | 9.75 |
| Road Surface Type | Gravel |
| Lot Size Source | Public Records |
| Road Frontage Type | County Road |
Amenities
- Foreclosure
- Views
- Short Sale
- New Construction
- Adult 55+
- Lease To Own
- No HOA Fees
- Furnished
- Primary On Main
- Air Conditioning
- Seller Finance
- Green
- Fixer Upper
- Horse
- Golf
- Fireplace
- Deck
- Garage
- Basement
- Pool
Property vs Single Family Average in 65560
Price
Taxes
Year Built
Visits
 Listings displaying the MARIS logo are courtesy of the participants of Mid America Regional Information Systems Internet Data Exchange. IDX information is provided exclusively for consumers' personal, non-commercial use and may not be used for any purpose other than to identify prospective properties consumers may be interested in purchasing.
Information is deemed reliable but is not guaranteed.
Listings displaying the MARIS logo are courtesy of the participants of Mid America Regional Information Systems Internet Data Exchange. IDX information is provided exclusively for consumers' personal, non-commercial use and may not be used for any purpose other than to identify prospective properties consumers may be interested in purchasing.
Information is deemed reliable but is not guaranteed.
